What are you looking for?
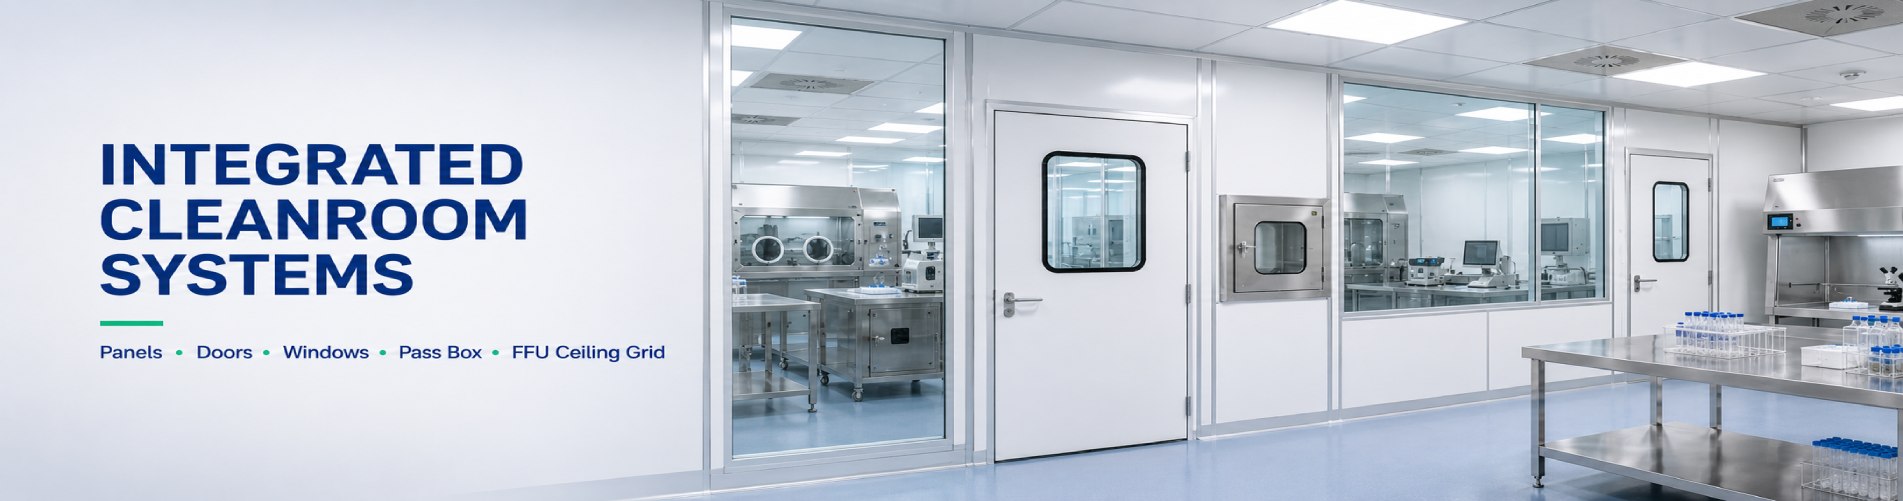
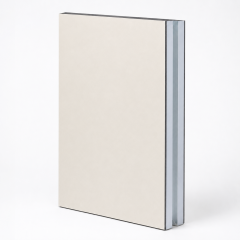

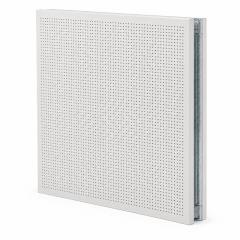



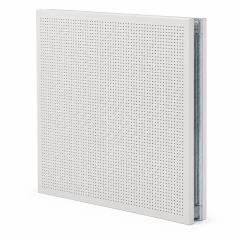
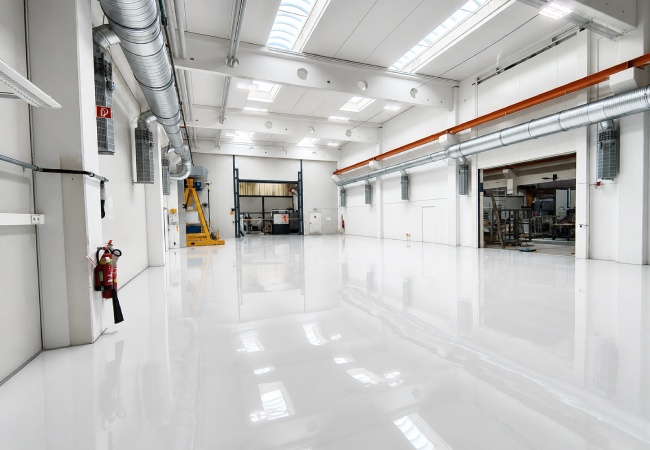
Project Case Study | Germany Cleanroom Project Germany Cleanroom Project Case Study: Wall Panel System, Export Packing, Installation Coordination and Clean Interior Finishing A cleanroom project outside the supplier's local market depends on more than panel manufacturing. This Germany project shows how Wonclean supports overseas cleanroom delivery through cleanroom wall panel supply, export packing, site installation coordination and practical finishing details for a clean interior environment. cleanroom wall panels modular cleanroom cleanroom construction The public project update for this Germany cleanroom highlighted four linked delivery stages: packed materials, overseas delivery, on-site installation coordination and clean interior finishing. The supplied project photos show the same practical sequence. Materials arrive protected. Installation teams coordinate wall panel placement and openings. The finished interior must remain clean, bright and serviceable, with wall panels, ceiling elements, ducts, doors and floor finishes working as one controlled space. Germany cleanroom project photo. Finished clean interior condition with wall panel surfaces, overhead service routes and a protected floor finish. Project Snapshot Confirmed Scope from the Project Update and Site Photos This case study is based on the LinkedIn project update and the Germany project photos supplied from Wonclean project records. It does not claim confidential customer data, final cleanliness class, room area, city, acceptance results or process details. The available information is still enough to explain the technical logic of a real overseas cleanroom delivery. Project facts used for this website case article. Item Confirmed project evidence Technical meaning Project type Germany cleanroom project with real site delivery. Requires coordination between product supply, packing, site handling, installation sequence and final interior condition. Wall system LinkedIn update identifies a cleanroom wall panel system. Wall panels form the cleanable envelope and create the alignment base for doors, windows, service openings and junctions. Packing and delivery Project update and photos show packed materials and container delivery. Export packing must protect panels, profiles, frames and accessories from deformation, moisture and site handling damage. Installation coordination Site photos show panel staging, opening coordination and local installation activity. Successful installation depends on matching drawings, numbered materials, protected floor routes and interface checks. Interior finishing Photos show a clean, bright room with wall panels, ducts, doors and finished floor surface. Cleanroom finishing must support cleaning, inspection access, service maintenance and stable operation. Delivery focus The project update emphasizes reliable products, real project support and cleaner spaces delivered. The value is in practical execution across the full overseas project path, not on...
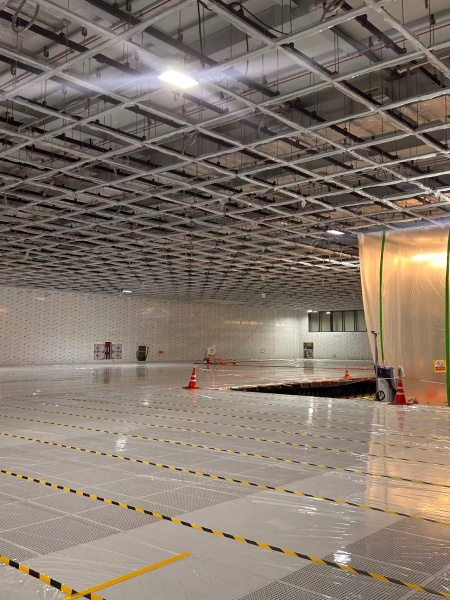
Project Case Study | Russia Semiconductor FAB 300 Russia FAB 300 Semiconductor Cleanroom Project Case Study: Ceiling Grid, Wall Panels, Raised Floor and HVAC Coordination A large-scale semiconductor cleanroom is not delivered by panels alone. In this Russia FAB 300 project, Wonclean supported the cleanroom envelope system by coordinating ceiling grid progress, cleanroom wall panel installation, raised floor planning, HVAC interfaces and practical on-site delivery details. cleanroom ceiling grid cleanroom wall panels semiconductor cleanroom The public project update for this FAB 300 cleanroom highlighted four linked workstreams: ceiling coordination, wall panel installation, raised floor planning and HVAC integration. The on-site photos show why these items cannot be treated separately. Above the clean zone, ceiling grids, ducts, suspension points and services compete for space. Around the room, wall panels and observation windows must remain aligned and cleanable. Below the process area, a dense raised floor support system must carry loads while preserving airflow and service access. Russia FAB 300 project photo. Large cleanroom construction progress showing ceiling grid work, wall panel installation and raised floor planning in one controlled space. Project Snapshot Confirmed Scope from the Project Update and Site Photos This case study uses the LinkedIn project update and the provided project photos as source material. It does not claim confidential customer data, final cleanroom classification, room area or acceptance-test results. The visible and stated scope is enough to explain the engineering logic behind a semiconductor FAB 300 cleanroom envelope. Project facts used for this website case article. Item Confirmed project evidence Technical meaning Project type Semiconductor FAB 300 cleanroom project. Requires large-area coordination between cleanroom envelope, process space and utility infrastructure. Project region Russia project photos supplied from Wonclean project records. Shows cross-border project delivery and on-site installation support requirements. Ceiling scope Visible suspended ceiling grid and overhead service coordination. Ceiling modules must coordinate with HVAC, lighting, hangers and later cleanroom commissioning access. Wall scope Cleanroom wall panel installation with integrated observation windows and service openings. Wall panels function as a cleanable envelope and as the alignment base for room interfaces. Floor scope Raised floor field with pedestal supports, conductive bonding and protected installation routes. A semiconductor cleanroom floor must combine load support, airflow planning, service access and electrostatic control details. Delivery focus LinkedIn update states Wonclean supported the cleanroom envelope system with project experience and product delivery. The value is in coordinating real site details, not only supplying individual products. Ceiling Coordination The Ceiling Grid Is a Coordination Platform...
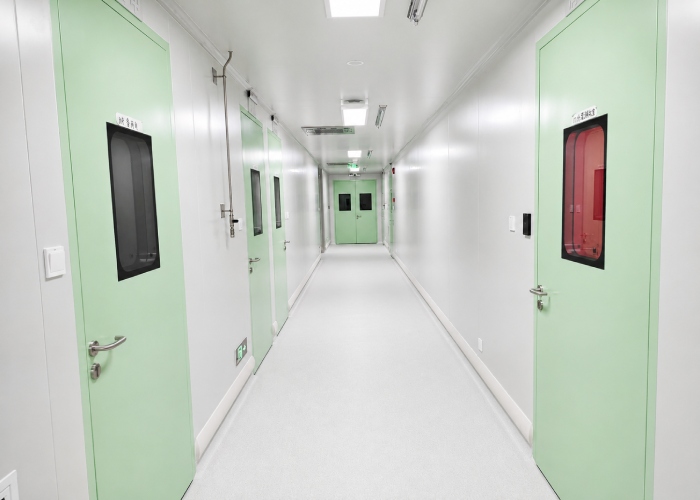
Project Case Study | Laboratory Animal Facility Chinese Academy of Sciences Shanghai Laboratory Animal Facility Project Case Study: Cleanroom Envelope and Environmental Control Interfaces A Wonclean project case for a Shanghai Chinese Academy of Sciences laboratory animal facility, focusing on cleanroom wall panels, cleanroom doors, controlled corridors, equipment interfaces and visible environmental monitoring. cleanroom wall system cleanroom panels cleanroom doors pass box Laboratory animal facilities are not ordinary cleanrooms. They must support animal welfare, research reliability, operator safety, controlled personnel flow, controlled material transfer and daily sanitation. In this Shanghai Chinese Academy of Sciences animal facility project, the cleanroom envelope was treated as an integrated engineering system rather than a collection of isolated panels and doors. Project photo. Controlled animal-facility corridor with cleanroom wall panels, cleanroom doors, viewing windows, return air grille and ceiling service interfaces. Project Snapshot A Multi-Discipline Animal Facility Package The reviewed project folder identifies a Shanghai Chinese Academy of Sciences project with laboratory animal room drawings, South Building 2 animal-room documentation, wall-panel manufacturing data, cleanroom door data and a broader CAD package covering architecture, process, electrical, power/HVAC, water supply and drainage, fire protection and information/BA systems. Confirmed project facts from reviewed local files and site photos. Item Confirmed detail Engineering value Project type Laboratory animal facility / animal room project in Shanghai. Requires cleanable rooms, controlled access, coordinated utilities and environmental control. Building area in project files South Building 2 animal-room drawings; 7F-9F animal-room related wall-panel documentation. Shows a multi-floor project scope rather than a single isolated room. Wall system 50 mm handmade purification panels with 0.5 + 0.5 mm custom white-gray steel sheet noted in the reviewed panel schedule. Supports cleanable walls, coordinated panel sizes and repeatable installation in controlled animal areas. Access control Cleanroom doors, observation windows, air shower / personnel entry interfaces and door schedules are present in project files or site photos. Helps separate clean corridors, rooms, support spaces and transfer paths. Environmental monitoring Site photo shows live monitoring fields for pressure differential, air changes, supply/exhaust airflow, temperature and humidity. Supports operational visibility for room status and HVAC balancing. Cleanroom Envelope Why Animal Facilities Need More Than Smooth Walls Animal-room wall panels must tolerate repeated wiping, disinfection, impact from carts and cage equipment, and frequent traffic at doors and corners. The reviewed panel schedule for this project lists 50 mm handmade purification panels with 0.5 + 0.5 mm color steel sheet construction. The ...
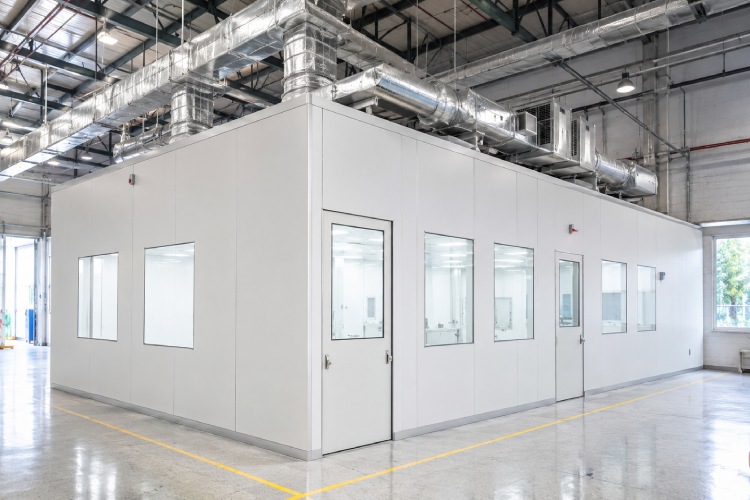
Project Case Study | Malaysia Modular Cleanroom Genetek Malaysia Cleanroom Project Case Study: Modular Envelope, Air Shower, H13 HEPA Terminals and DX AHU Integration A Malaysia cleanroom project where Wonclean coordinated the modular cleanroom envelope, personnel air showers, flush vision windows, H13 terminal HEPA outlets and direct-expansion AHU requirements into one buildable project package. modular cleanroom cleanroom wall system air shower room cleanroom doors For a cleanroom project outside the supplier's home market, the real challenge is not only producing panels or shipping equipment. The project must connect drawings, fabricated wall modules, doors, air showers, terminal filtration, AHU capacity and site installation logic before the cleanroom reaches the customer facility. The Genetek Malaysia project is a useful example of how Wonclean turns those separate workstreams into a coordinated cleanroom package. Project photo. Front view of the Genetek Malaysia modular cleanroom envelope during workshop assembly and inspection. Project Snapshot What Was Coordinated for the Malaysia Cleanroom The available project package includes structural drawings, HVAC drawings, electrical drawings, a 3D model file, AHU equipment information and manufacturing order data. That matters because a cleanroom envelope is only reliable when the wall panels, openings, duct connections, electrical routes and access equipment are checked as one system. Project facts confirmed from the reviewed Genetek Malaysia manufacturing order and project file structure. Item Confirmed project detail Why it matters Project location Malaysia Supports export coordination, packaging, drawing control and site installation planning. Cleanroom envelope Modular wall system with integrated doors, windows and service interfaces. Reduces uncontrolled field cutting and keeps openings aligned with the drawings. Vision windows 3 sets, 980 x 1000 mm, double-layer glass, 5 mm glass, flush frame with desiccant. Improves visibility while reducing ledges and moisture risk inside glazing assemblies. Personnel air showers One three-door unit and one two-door unit, each 1200 x 900 x 2300 mm, stainless steel, single-side blowing. Controls gowning-area entry and helps reduce loose particles carried by personnel flow. Terminal HEPA outlets 6 sets, H13 filter specification, 500 m3/h per outlet, 200 x 200 mm connection. Connects filtration capacity with HVAC layout and room air distribution planning. AHU system TICA direct-expansion AHU, 2500 m3/h, 650 Pa static pressure, 19-25 C temperature control range. Shows that air volume, static pressure and temperature control were handled as project-level requirements. Modular Envelope A Cleanroom Shell Built Around Interfaces, Not Only Panels In a modular cleanroom project, the wall panel surface is only one part of performance. The harder details are at the edges: door frames, observation windows, ceiling transitions, duct penetrations, electrical service ro...
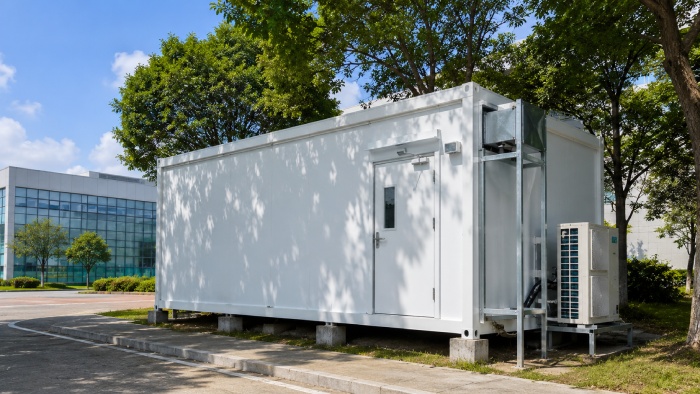
Home› Project Cases› Chinese Academy of Sciences Research Campus, Shanghai Project Case Study · Scientific Research Chinese Academy of Sciences Research Campus, Shanghai: A Modular Cleanroom & Laboratory Build How Wonclean delivered two complementary builds for one Shanghai research campus — a multi-floor indoor cleanroom and animal-barrier fit-out, and a plug-and-play, ark-style outdoor modular laboratory dropped into a wooded site with no building foundation. modular cleanroom clean room laboratory modular laboratory Shanghai Zhangjiang, Pudong — China 2 buildings South Buildings 1 & 2, multi-floor fit-out Indoor + outdoor Cleanroom fit-out plus a mobile modular lab 2024 Materials and modular unit by Wonclean By the Wonclean project team Published June 2026 ~9 min read When a leading Chinese Academy of Sciences research campus in Shanghai needed to expand its laboratory capacity, it faced two very different problems at once: how to upgrade demanding research and animal-barrier space inside an operating building, and how to add a fully functional laboratory outdoors, on a wooded plot with no building to put it in. Wonclean supplied both — the cleanroom envelope for the indoor floors, and a self-contained, ark-style modular laboratory for the outdoor site. This case study walks through the brief, the constraints, and the engineering decisions behind each part of the project, and why a modular approach fit a working scientific campus so well. A laboratory placed, not poured. The ark-style modular laboratory after installation — a complete clean envelope set down among the campus’s mature trees, with no permanent building required. Project snapshot At a glance Client A Chinese Academy of Sciences research institute, Shanghai (incl. the USTC Shanghai Research Institute on the same campus) Location Zhangjiang, Pudong New Area, Shanghai, China Sector Scientific research & life sciences, including a laboratory-animal (barrier) facility Scope Indoor cleanroom & barrier fit-out across South Buildings 1 & 2 (multiple floors) plus one outdoor ark-style modular laboratory Wonclean supply Cleanroom wall panels, cleanroom doors, cleanroom fire doors, fire windows, and a complete modular laboratory unit Approach Prefabricated, modular construction for minimal on-site disruption and fast deployment 01 — The brief One campus, two very different needs Research campuses rarely grow in tidy, planned steps. This one needed to solve two requirements in parallel. Inside its South Buildings, several floors had to be converted into controlled research environments — including an upper-floor laboratory-animal facility, which carries some of the strictest contamination-control and finish requirements of any laboratory type. At the same time, the campus needed additional, independent laboratory space quickly, and the only available ground was a tree-shaded plot with no structure on it. A conventional answer — pour a new building for the outdoor space, a...
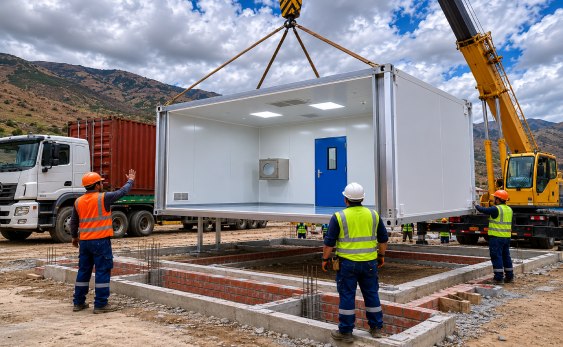
How Did the VAKIMU Peru Project Achieve ISO 8 Using Advanced Modular Cleanroom Technology? Factory-built ISO 8 modular cleanroom delivered directly to Peru. Plug-and-play deployment reduced traditional construction timelines. Reinforced transport structure maintained airtight stability during overseas shipping. When evaluating the operational validation timeline for the VAKIMU project in Peru, long construction cycles and difficult international logistics became the primary engineering challenges. To solve these issues, Wonclean engineered a fully integrated modular cleanroom infrastructure. The core structural framework utilizes premium cleanroom sandwich panel technology capable of resisting severe mechanical vibration during overseas transport while maintaining a continuous airtight seal. In addition, all critical cleanroom equipment systems were factory pre-installed before shipment, allowing the Peru project site to transition from empty land into a validated ISO 8 pharmaceutical environment within only a few days. Why Was the Modular Deployment Model More Efficient for Peru? Traditional on-site cleanroom construction in South America often faces delays caused by labor coordination, material shortages, and environmental instability. The VAKIMU project adopted a prefabricated engineering strategy where the entire sterile enclosure, HVAC integration, and internal airflow systems were completed inside the Wonclean manufacturing facility before export. This approach minimized installation uncertainty while dramatically improving deployment speed and cleanliness stability. During international transportation, the modular enclosure maintained structural integrity through reinforced anti-vibration locking systems and rigid magnesium wall assemblies. Unlike traditional drywall systems, the prefabricated structure prevented micro-cracking, air leakage, and particulate contamination risks commonly associated with long-distance freight movement. Which Engineering Features Maintained Stable ISO 8 Performance? The facility integrates EC motor-driven HVAC systems, terminal HEPA filtration, and controlled positive pressure airflow management. The system continuously stabilizes clean airflow while maintaining pressure differentials between 15 Pa and 30 Pa. Every internal surface was designed with flush cleanroom geometry to reduce particle accumulation and simplify sanitation procedures required by pharmaceutical-grade environments. VAKIMU Modular Cleanroom Technical Comparison Engineering Metric VAKIMU Modular Solution Traditional Construction Performance Advantage Wall Structure Magnesium airtight sandwich panel Gypsum drywall framing Higher vibration resistance Installation Cycle Factory plug-and-play deployment Multi-month site construction Faster operational validation Airflow Stability Stable 15–30 Pa positive pressure Unstable airflow fluctuation Reduced contamination risk Overseas Transport Reinforced anti-seismic structure Difficult to transport sa...

 Room JT30151, Building 4, Area B, No. 925 Yecheng Road, Industrial Zone, Shanghai,China
 Info@wonclean.com
Allen@wonclean.com
Joy@wonclean.com
Info@wonclean.com
Allen@wonclean.com
Joy@wonclean.com
 +86 13671979988(Allen)+86 15950938878(Joy)


 online service

